


The Ultimate Guide to Fire Pump Room Design: Components, Layout, & Best Practices
A well-engineered fire pump room is the beating heart of any commercial or industrial fire protection system. When an emergency strikes, this localized hub ensures that water is delivered at the right pressure and volume to suppress hazards. Proper pump room design is not just about fitting equipment into a designated space; it is about ensuring reliability, ease of maintenance, and strict adherence to safety codes like NFPA 20.
Whether you are an engineer, an architect, or a facility manager, understanding the core components and layout requirements is critical. Here is a concise, knowledge-packed guide to optimizing your fire pump room.
1. Core Components of a Fire Pump Room
To achieve a seamless and compliant setup, every fire pump room must integrate high-quality, listed components.
The Pumps
- Main Fire Pump: The primary workhorse, typically driven by an electric motor or a diesel engine. It activates when the system pressure drops below a specific threshold.
- Jockey Pump: A small, low-volume pump that maintains system pressure during non-emergency situations, preventing the main pump from short-cycling due to minor leaks or pressure fluctuations.
Controllers
- The "brains" of the operation. Controllers monitor system pressure and automatically start the main or jockey pumps when needed. Electric and diesel pumps require distinct, specialized controllers.
Critical Valves and Fittings
The integrity of a fire pump room heavily relies on the quality of its piping connections and control valves. Sourcing premium, certified components is non-negotiable.
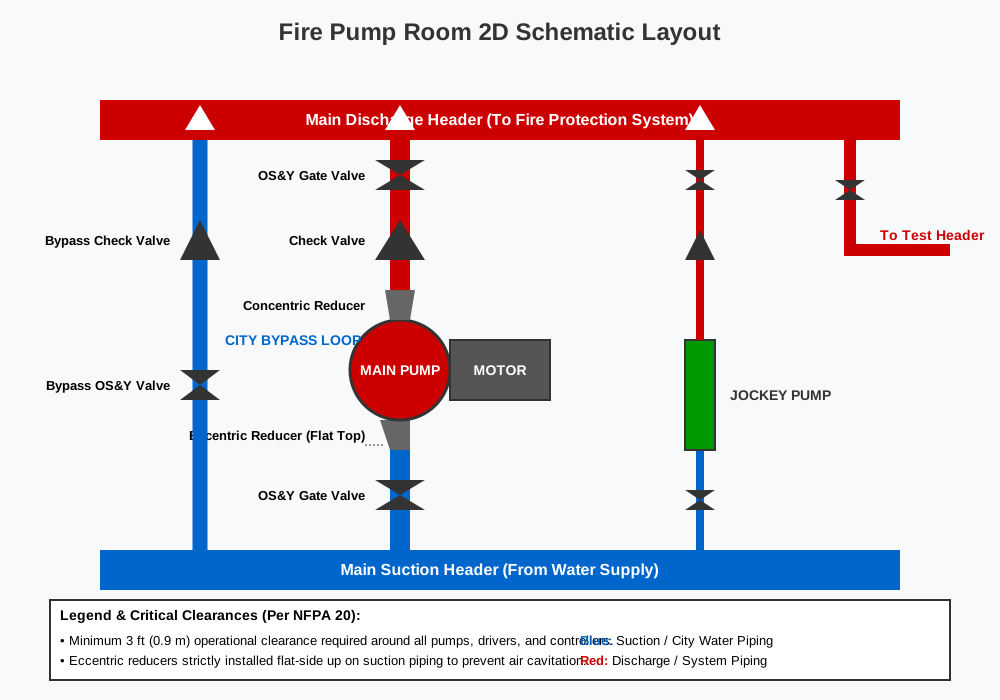
- UL/FM Listed Valves: Essential for controlling and directing water flow. This includes OS&Y (Outside Stem & Yoke) gate valves on the suction side, and check valves or butterfly valves on the discharge side.
- Premium Pipe Fittings: Robust connections prevent catastrophic failures under high pressure. Standard setups rely heavily on UL/FM Listed threaded fittings, grooved pipe fittings for flexibility, and durable ATC Make forged socket weld fittings for high-stress joints, alongside premium KFIT brand products.
**
**
2. Optimizing Pump Room Design & Layout
Efficient pump room design prioritizes accessibility and hydraulic efficiency. A cramped or poorly planned room will severely complicate maintenance and testing.
Space and Clearance Constraints
- Equipment Spacing: Always provide a minimum of 3 feet (0.9 meters) of clearance around all pumps, controllers, and primary valves. This ensures technicians can easily access equipment for routine servicing or emergency repairs.
- Doorway Sizing: The room must feature double doors or a specialized equipment hatch large enough to allow for the removal and replacement of the largest single piece of equipment.
Suction and Discharge Headers
- Linear Flow: Design the suction piping to be as straight and direct as possible to prevent turbulence, which can lead to pump cavitation. Use an eccentric reducer on the suction side (flat side up) to prevent air pockets from forming.
- Test Line and Bypass Loop: Incorporate a test header layout allowing the pump to be run at full capacity during annual maintenance. A bypass loop is also essential so the system can still receive city water pressure if the pump is offline for repairs.
3. Best Practices & Environmental Controls
The physical room housing the equipment must protect the machinery from environmental degradation.
- Temperature Control: For electric pumps, the room must be kept above 40°F (4.4°C). If using a diesel engine pump, the ambient temperature should be maintained above 70°F (21°C).
- Drainage Systems: Fire pumps leak by design (packing glands require water for lubrication). Proper pump room design includes pitched floors and adequately sized floor drains.
- Lighting and Emergency Power: Install robust, waterproof lighting fixtures. The room must remain well-lit even during a total power failure, necessitating dedicated emergency backup lighting.
- Ventilation: Diesel engines require significant air for combustion and cooling. Ensure louvered vents are properly sized and positioned.
Conclusion
Mastering fire pump room design requires a deep understanding of hydraulic principles, spatial awareness, and uncompromising component selection. By utilizing certified UL/FM valves and premium fittings, and adhering to strict layout clearances, you guarantee that the system will perform flawlessly when it matters most.